Leave a Message

Thank you for your message. We will be in touch with you shortly.

22319 Kathryn Avenue
Listed by Hanna Carlson CA DRE# 01977214 with Compass 310-377-8775
$1,250,000

22319 Kathryn Avenue

3 Beds 1 Bath 1,080 Sq.Ft. 5,495 Sq.Ft.

Description

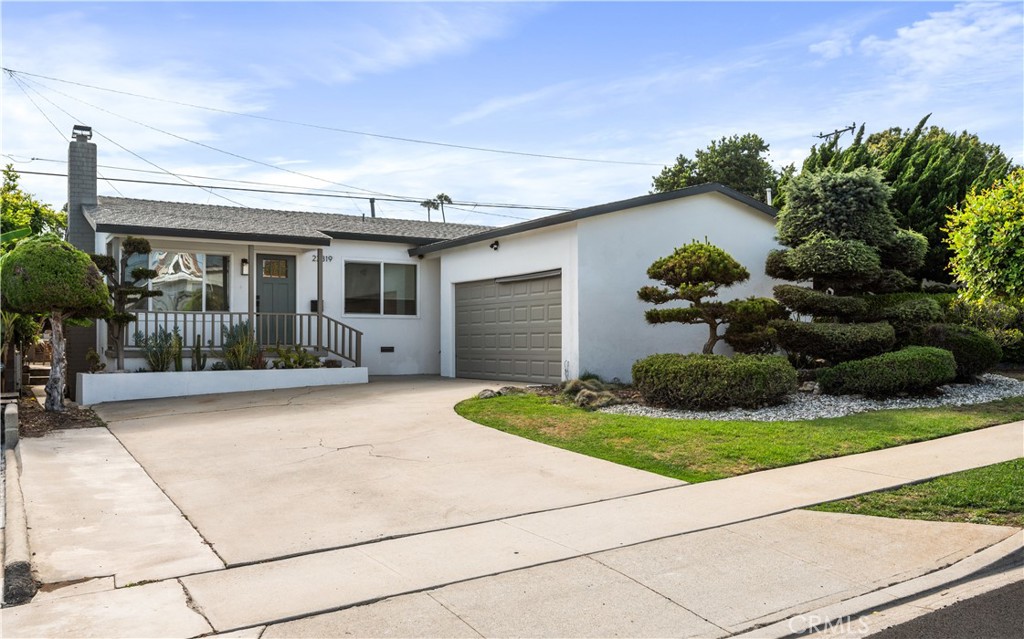
Welcome to this beautifully updated home in the desirable Seaside neighborhood of South Torrance! A charming front porch sets the tone for the inviting interior, where you'll find a bright, open-concept layout featuring white oak-style laminate flooring, new vinyl windows, and sleek black hardware throughout. The sun-filled kitchen and dining area overlook a lush, private backyard with complete with patio, green lawn, fruit trees and roses. The chef's kitchen showcases marble-inspired quartz countertops, a white tile backsplash, soft-close shaker cabinetry, and a stylish mix of floating shelves and uppers for both function and flair! Stainless steel appliances include a refrigerator, dishwasher, microwave, and gas range, all centered around a spacious single-basin sink and a modern black faucet. Relax in the cozy living room with a white brick fireplace, perfect for entertaining or unwinding. The updated bathroom features modern farmhouse touches, including a warm wood vanity, curved mirror, and slate-style hexagon tile flooring. Each of the three bedrooms are filled with natural light and include ceiling fans and mirrored closet doors. A stacked washer and dryer are conveniently located in the hallway.

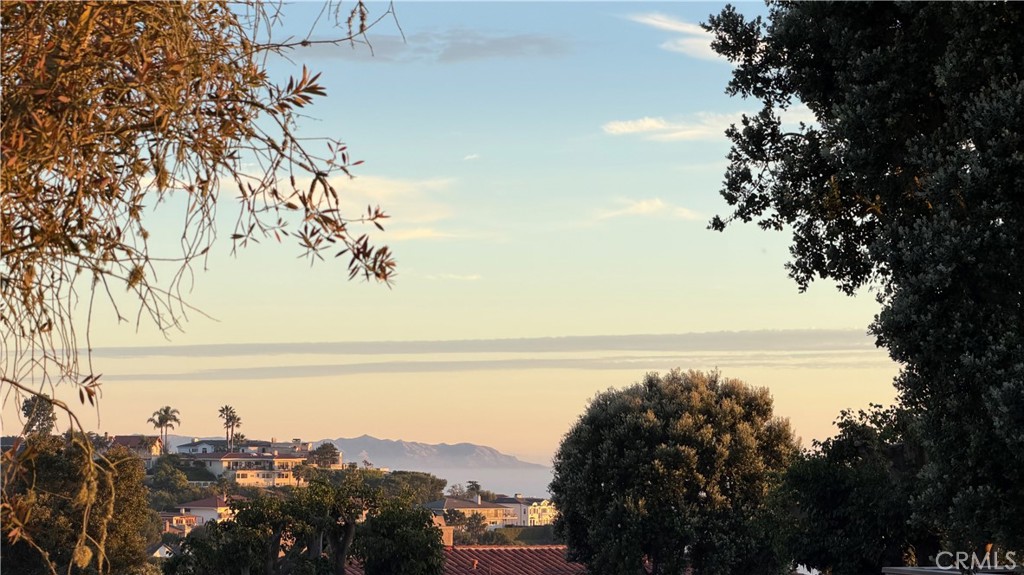
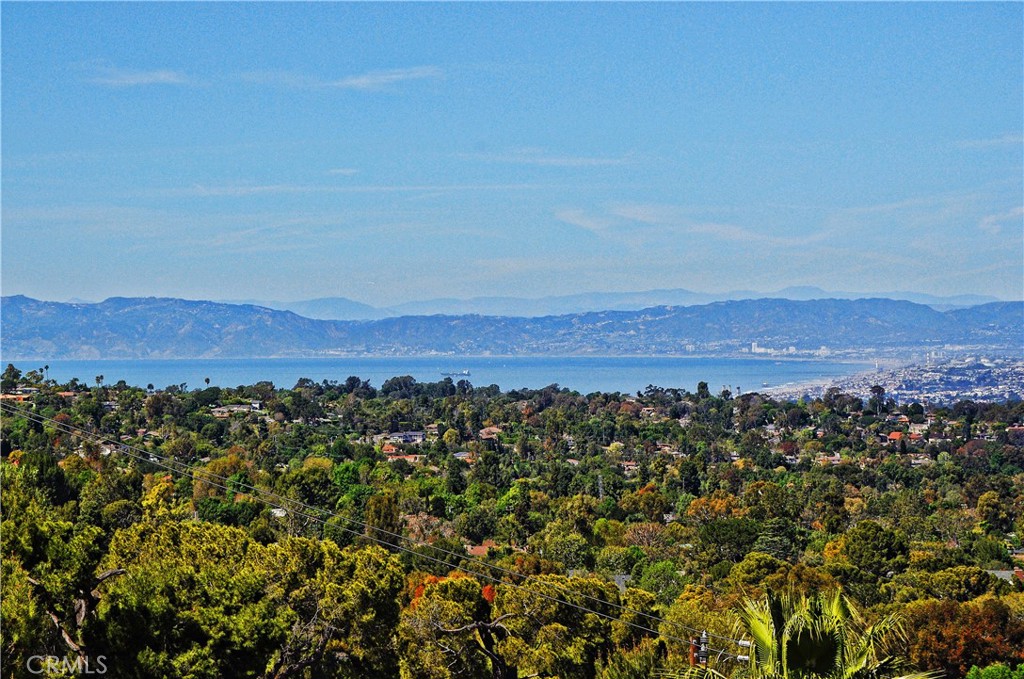
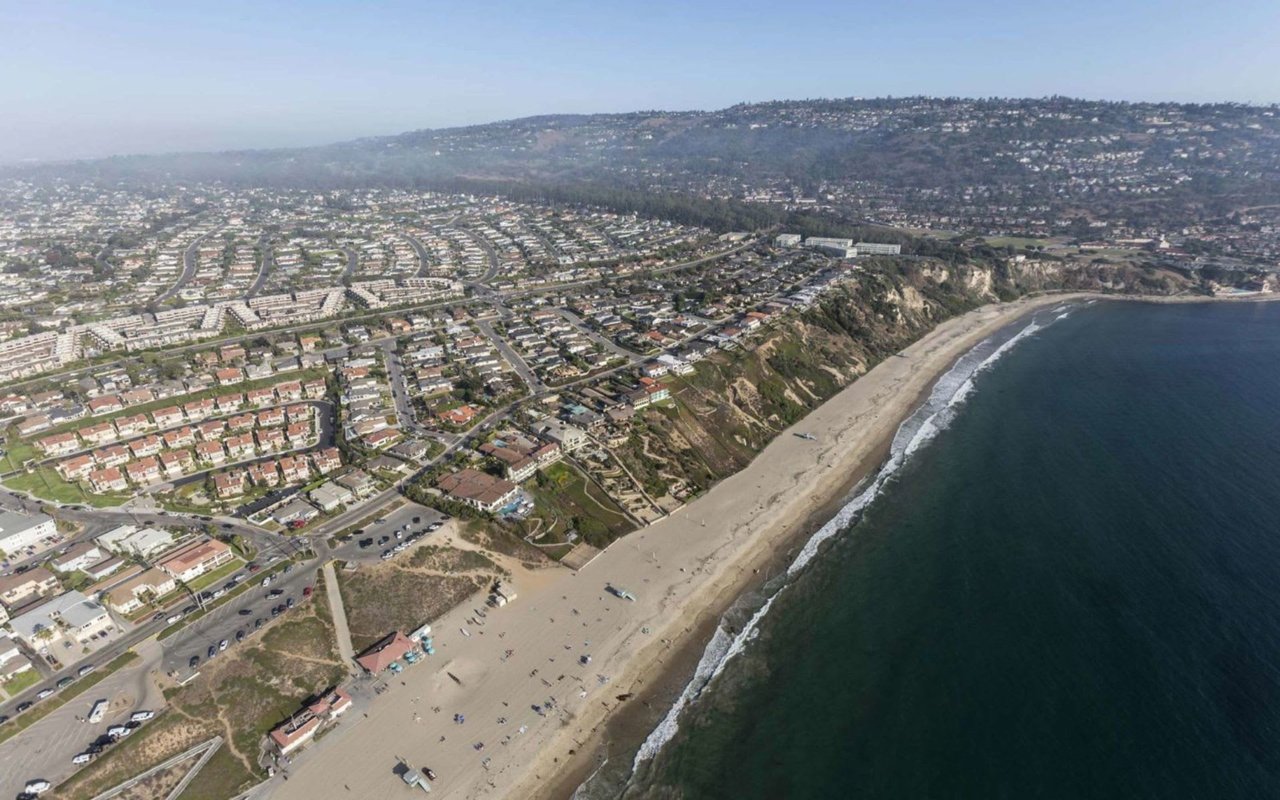
The home also offers central heating & AC, a two-car garage, and ample driveway & street parking. Nestled in the center of it all - this home is just minutes from three local Torrance Unified schools, the Sea-Aire Golf Course, Seaside Heroes Park, shops & restaurants, the famous Seaside Ranchos holiday lights and the sun-filled beaches of Redondo and Torrance. This home truly has it all!

Share Property

Location

22319 Kathryn Avenue, Torrance, CA 90505

Status

Sold

Date Sold

July 22, 2025
Hanna Carlson

Hanna Carlson

Property Amenities

Interior
Laundry room Washer Hookup, Gas Dryer Hookup, Inside, Laundry Closet
Fireplace Electric, Family Room
Appliances Dishwasher, Gas Range, Microwave, Refrigerator, Dryer, Washer
Flooring Laminate
Total Bedrooms: 3
Full Bathrooms: 1
Other Interior Features Built-in Features, Breakfast Area, Ceiling Fan(s), Open Floorplan, Quartz Counters, Recessed Lighting, Bedroom on Main Level
Area & Lot
Lot Area 5,495 Sq.Ft.
Living area 1,080 Sq.Ft.
MLS® ID PV25144533
Year Built 1953
School District Torrance Unified
View Description None
Architecture Styles Traditional
Type Residential
Status Sold
Exterior
Stories 1
Pool None
Air conditioning Central Air
Heat type Central
Water Source Public
Garage Space 2.0
Sewer Public Sewer
Parking Driveway, Garage
Lot Features 0-1 Unit/Acre, Back Yard, Front Yard, Lawn, Sprinkler System, Yard
Finance
Sales Price $1,250,000

Torrance

Let's Talk

You’ve got questions and we can’t wait to answer them.