Description
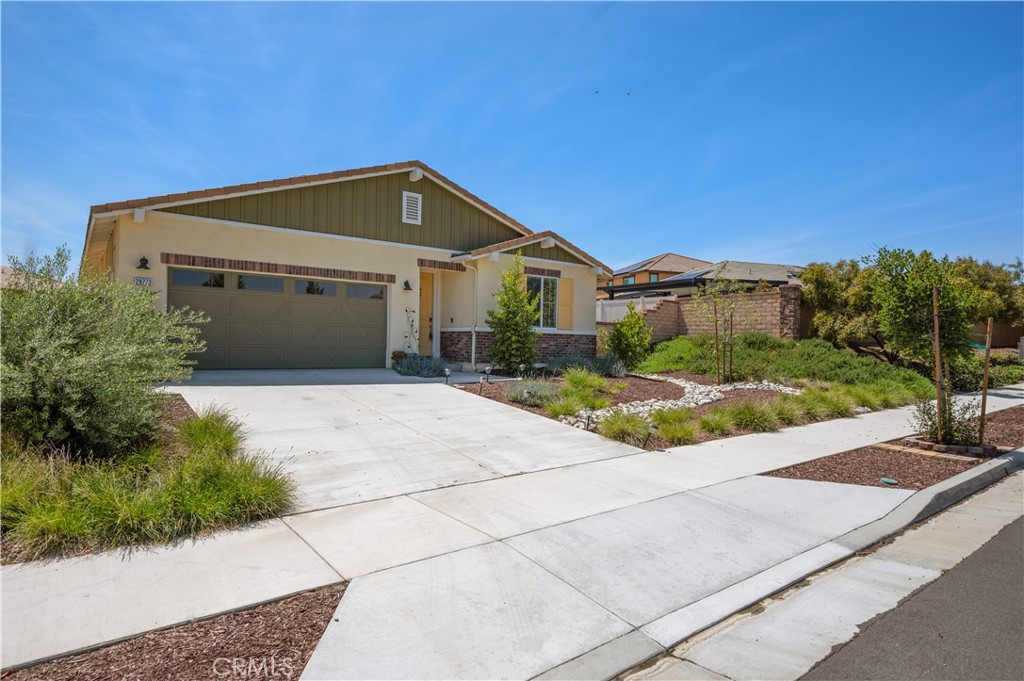
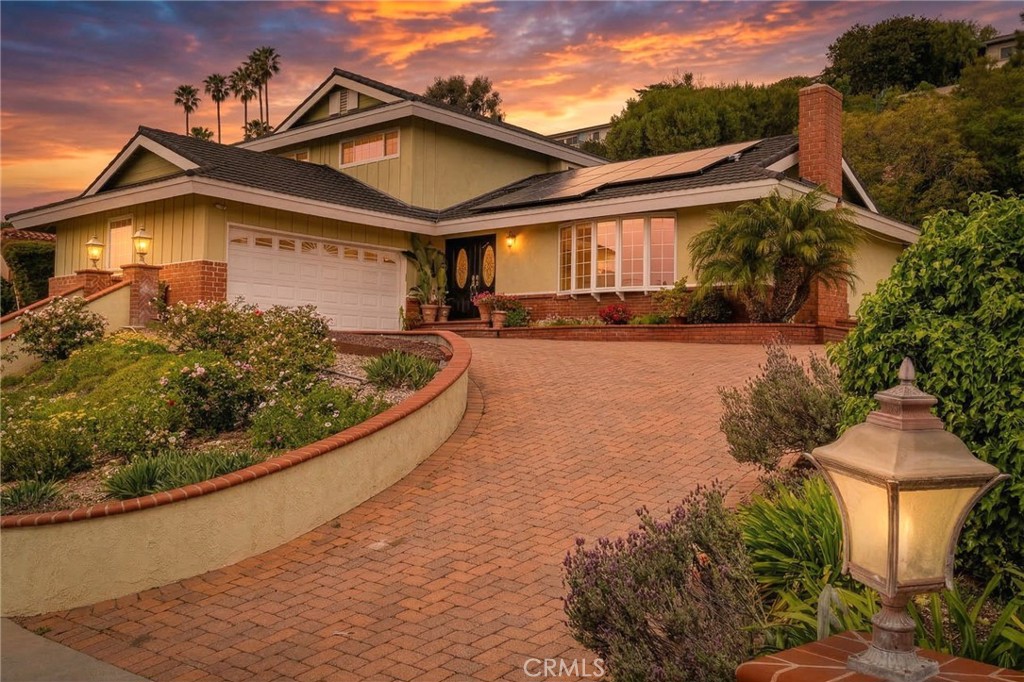
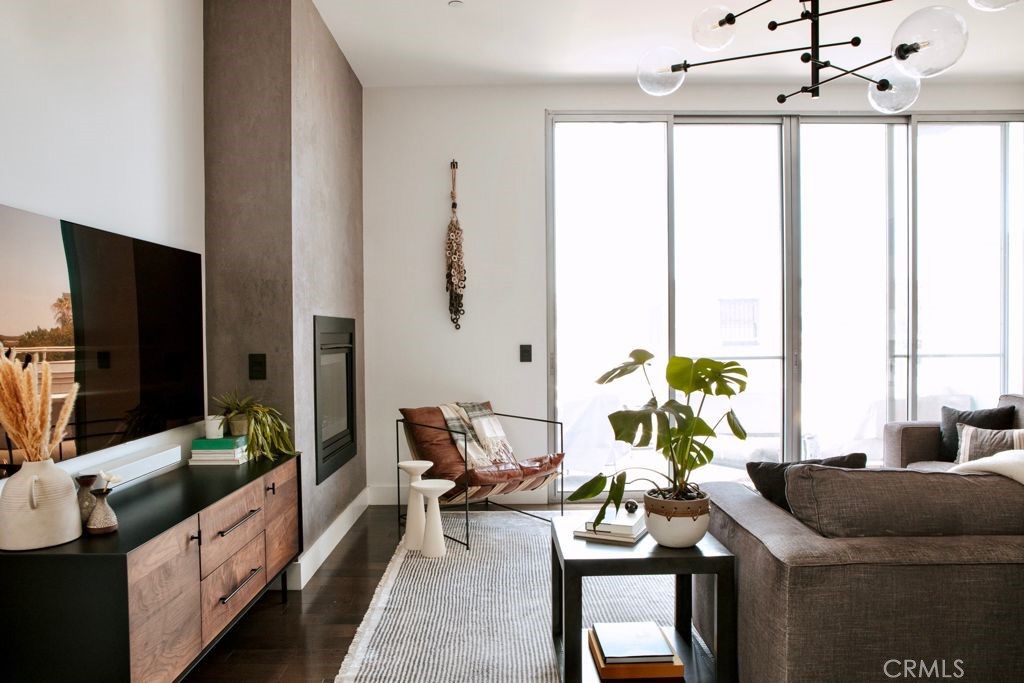
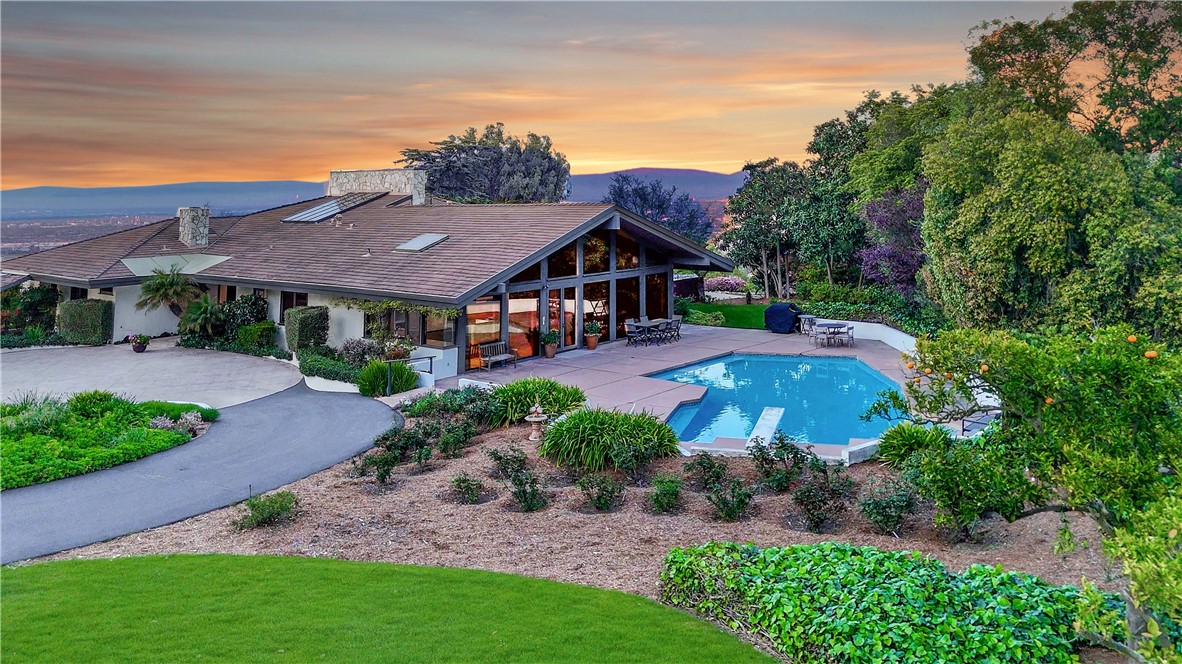
Welcome to your dream home in Audie Murphy Ranch, a peaceful, resort-style community with access to incredible amenities including tennis courts, pools, a clubhouse, playgrounds, sports park, community events and scenic trails. Step inside this beautifully maintained single-story home to discover an open-concept floor plan with engineered hardwood, recessed lighting, and window coverings throughout. The modern kitchen is a showstopper with crisp white cabinets, gleaming granite countertops, a spacious island with bar seating, and a walk-in pantry--perfect for cooking and entertaining. The adjacent dining area flows seamlessly into the main living space, creating a welcoming atmosphere for gatherings. Featuring 4 bedrooms and 2 bathrooms, this home includes a spacious primary suite complete with a walk-in closet and dual-sink vanity. Set on a desirable oversized lot for this part of the community, the backyard is a true oasis with a large patio, lush lawn, hillside landscaping, and even a dedicated vegetable garden! The front of the house enjoys views of the greenbelt across the street, and is just steps away from the start of lush trails and a playground. The home is complete with central A/C, tankless water heater, EV charging outlet, energy-efficient features, and solar panels. Located just a short drive to grocery, gas, restaurants, shopping and schools, this home combines comfort, style, and convenience in one of the area's most sought-after neighborhoods. Don't miss your chance to live in Audie Murphy Ranch!